The Alternate Plan
A larger project that still works at this price, because the costliest pieces, the central air and the floors, are already in place
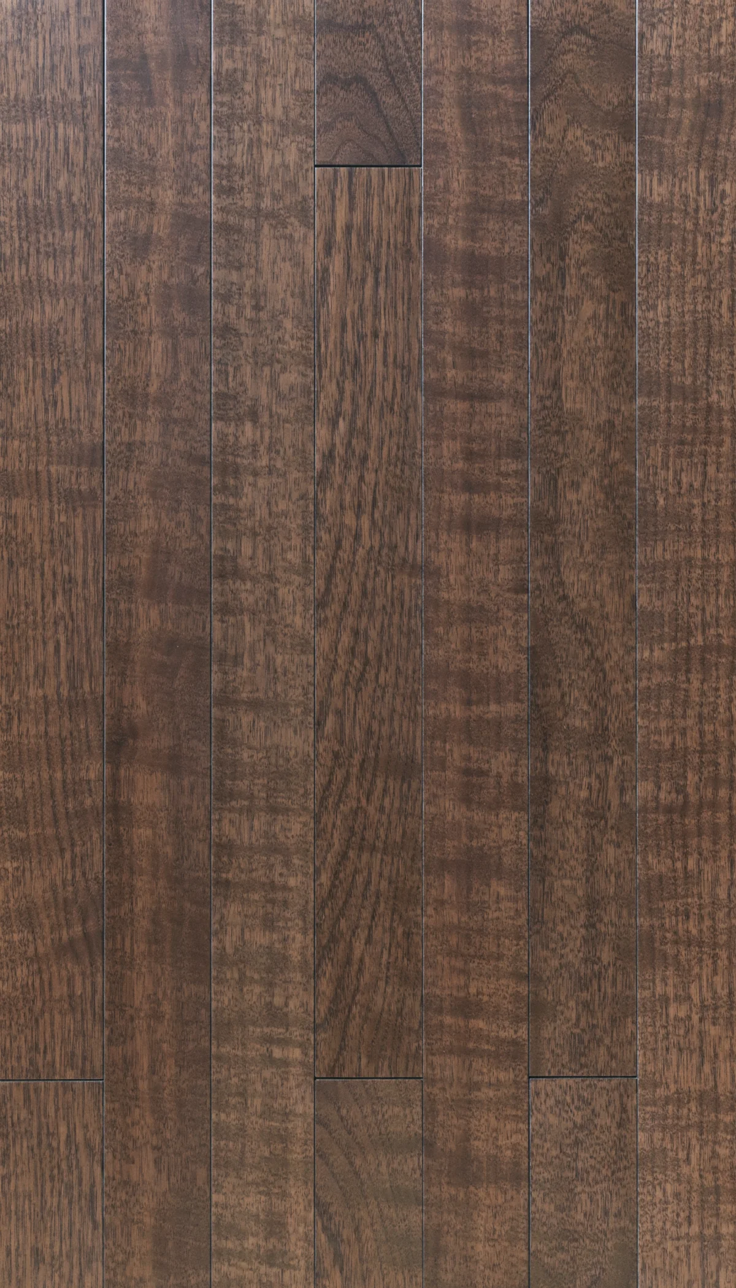
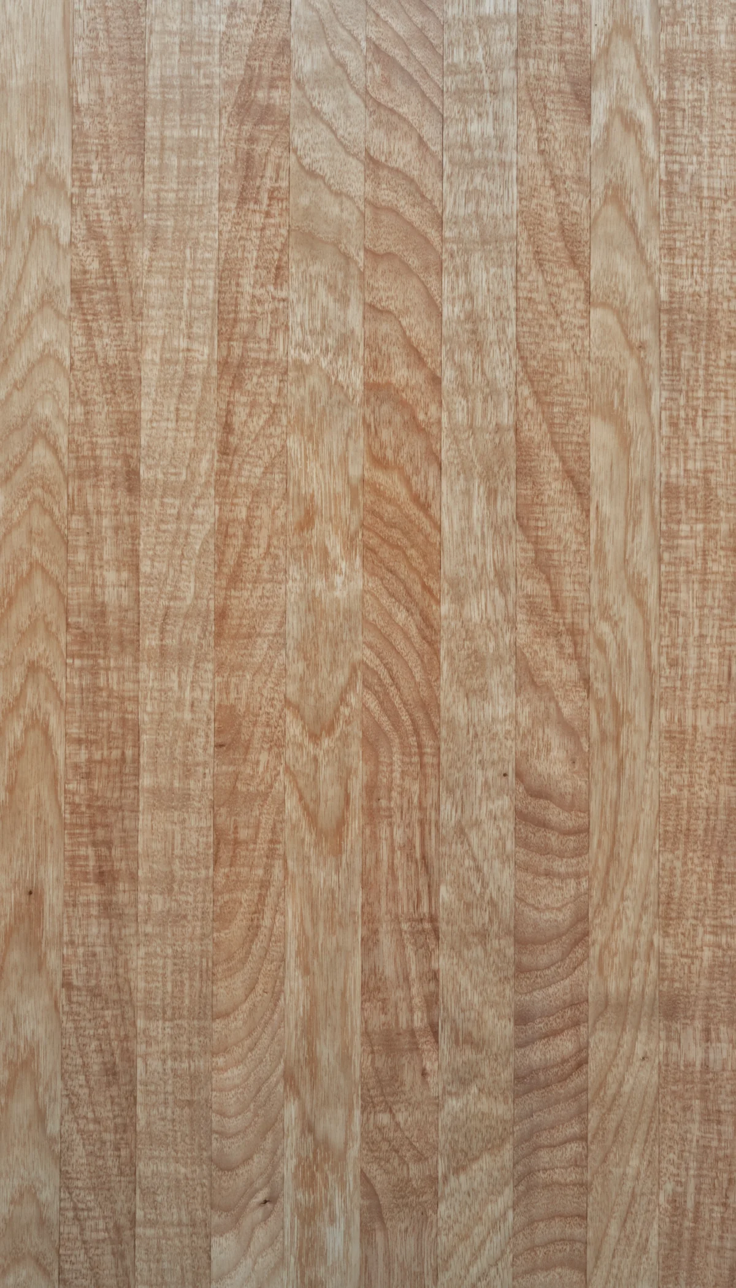
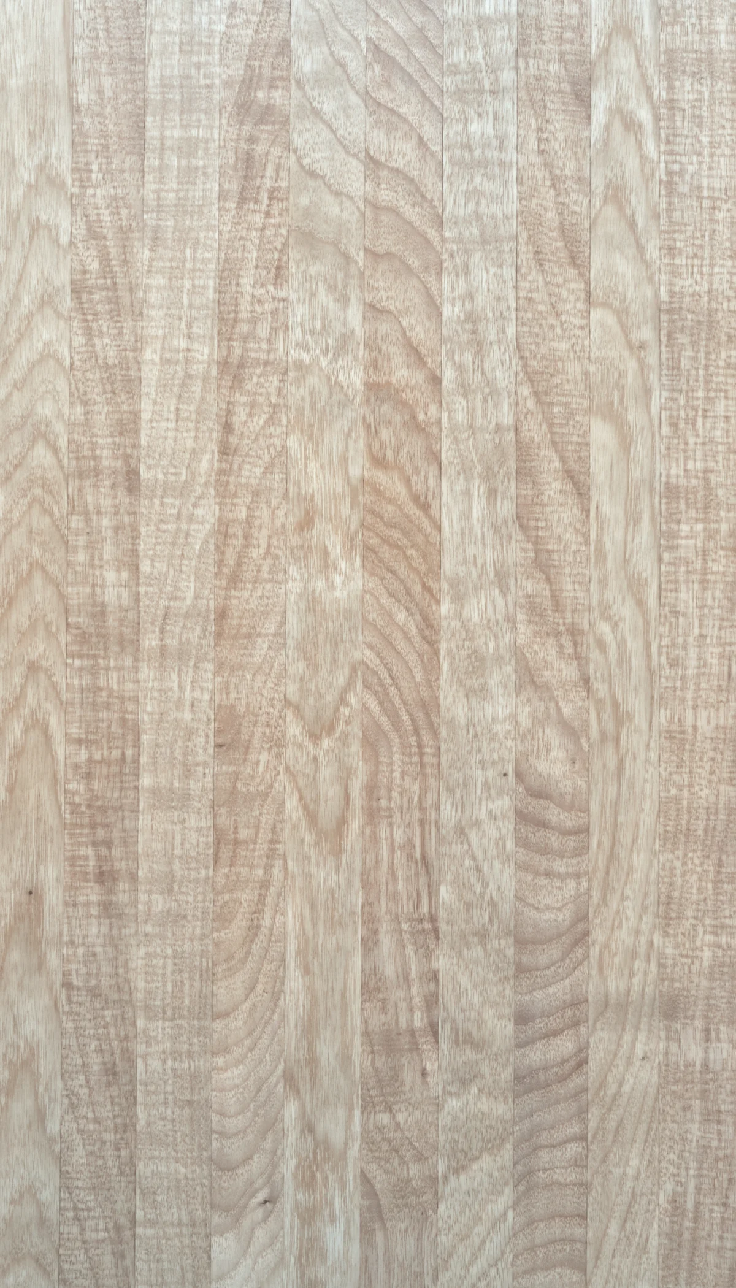
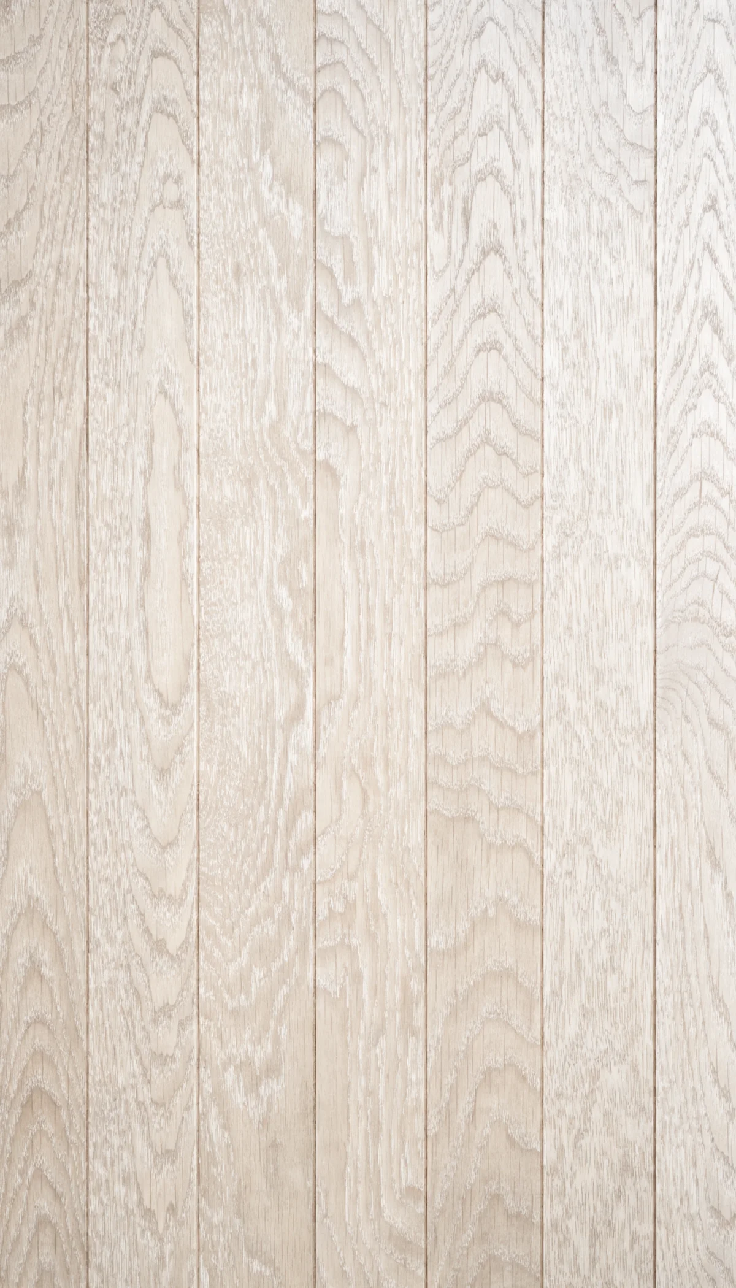
The footprint is a true classic eight at about 2,500 square feet, so the plan below is a reorganization, not a squeeze. The gallery and the park-facing wall stay where they are. The floors are Brazilian cherry, which can be preserved and refinished to a range of shades, and the Mitsubishi VRF central air is already installed, with its condenser outside the kitchen window.
Toggle between the current plan and the alternate plan to see what moves.
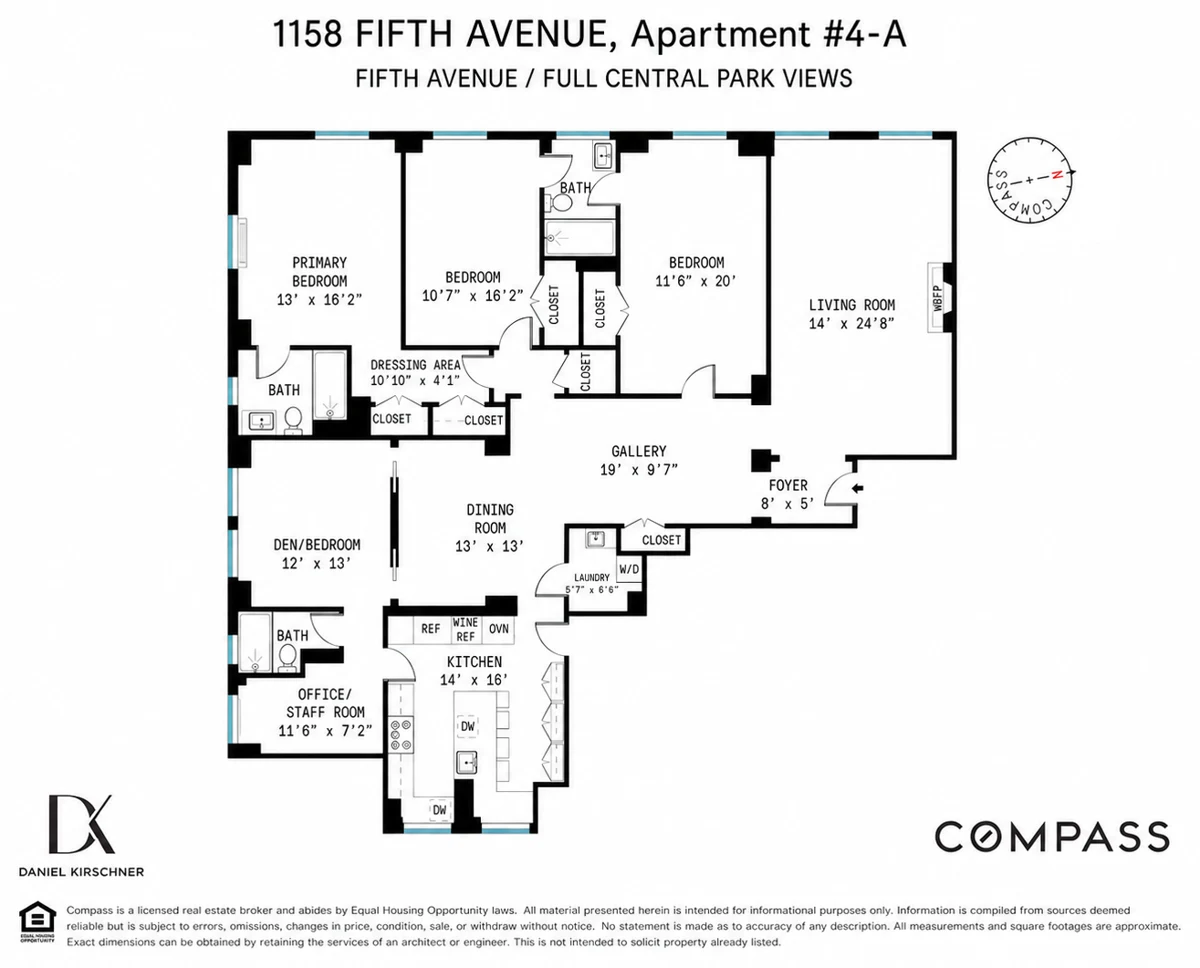
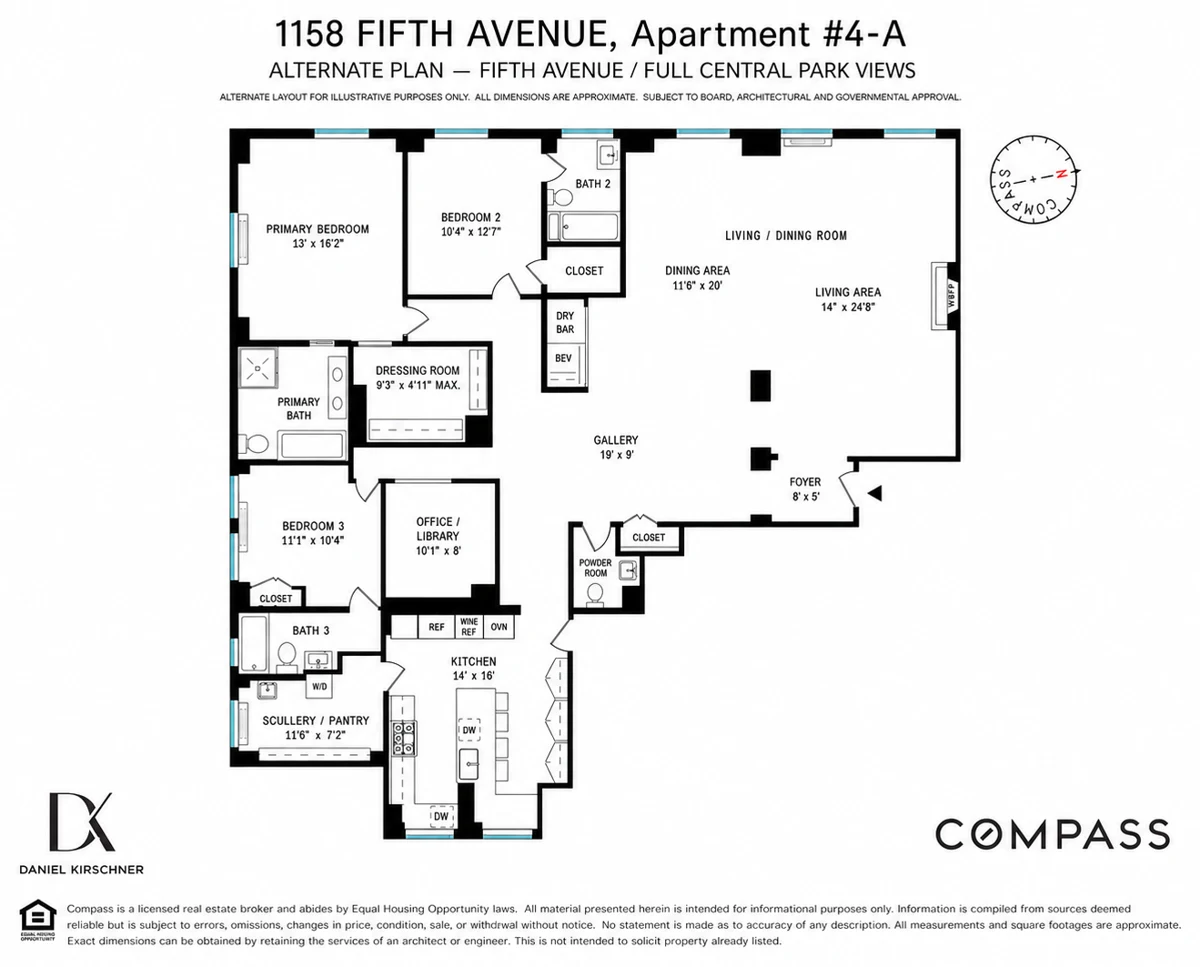
Alternate plan drawn to the existing footprint. Illustrative only; dimensions approximate.
What changes
- Living and dining become one room running about 44 feet along the park wall, with the wood-burning fireplace at the far end and a dry bar at the dining end.
- The primary suite gains a dressing room and a new bath with a separate shower, tub and dual sinks.
- Bedrooms 2 and 3 each keep a closet and a full bath.
- An office or library takes the place of the former dining room, which is now part of the living area.
- A powder room comes off the gallery, and the staff room becomes a scullery and pantry with the laundry and a second dishwasher.
What is already done
Central air, insulated windows, a vented dryer and fitted closets are in place from the renovation completed in 2008. Central air and new hardwood floors for an apartment this size can easily account for roughly 30 percent of a gut renovation, which is what makes the alternate plan a realistic way to make the home truly new.
Why it works here
The plan keeps every park-facing window where it is and adds nothing to the perimeter. It reorganizes the interior rooms around the gallery, which stays as the apartment’s spine.
Approvals
The alternate plan is conceptual and subject to board, architectural and governmental approvals. I have the building’s alteration agreement and am glad to send it along.
All dimensions and square footage are approximate. Exact dimensions can be obtained by retaining the services of an architect or engineer.
Next
The floors
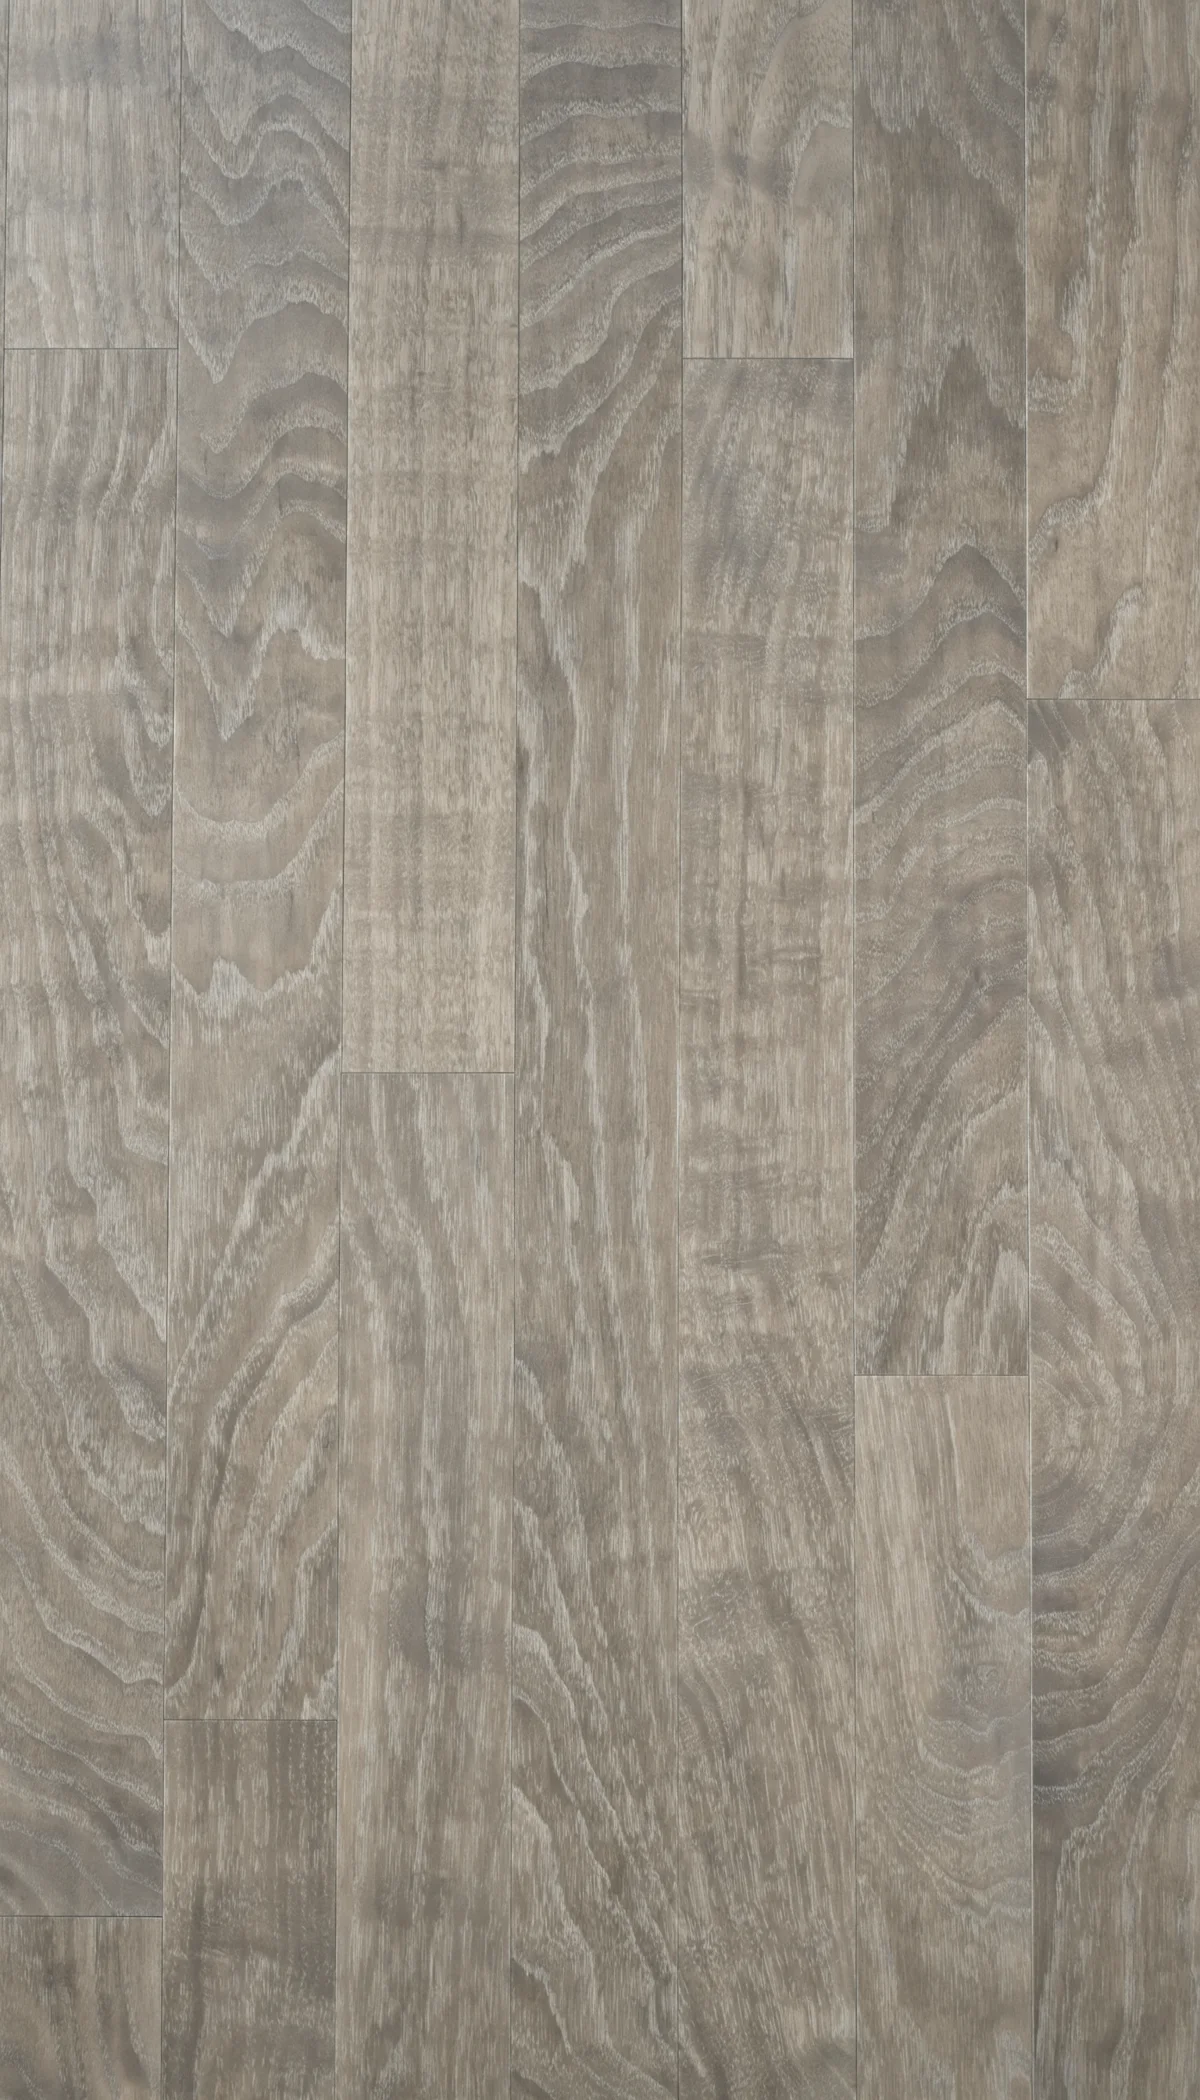
Brazilian cherry can be taken considerably lighter. Five directions, rendered from a photograph of 4A’s own floor.
See the options