The Building
1158 Fifth Avenue
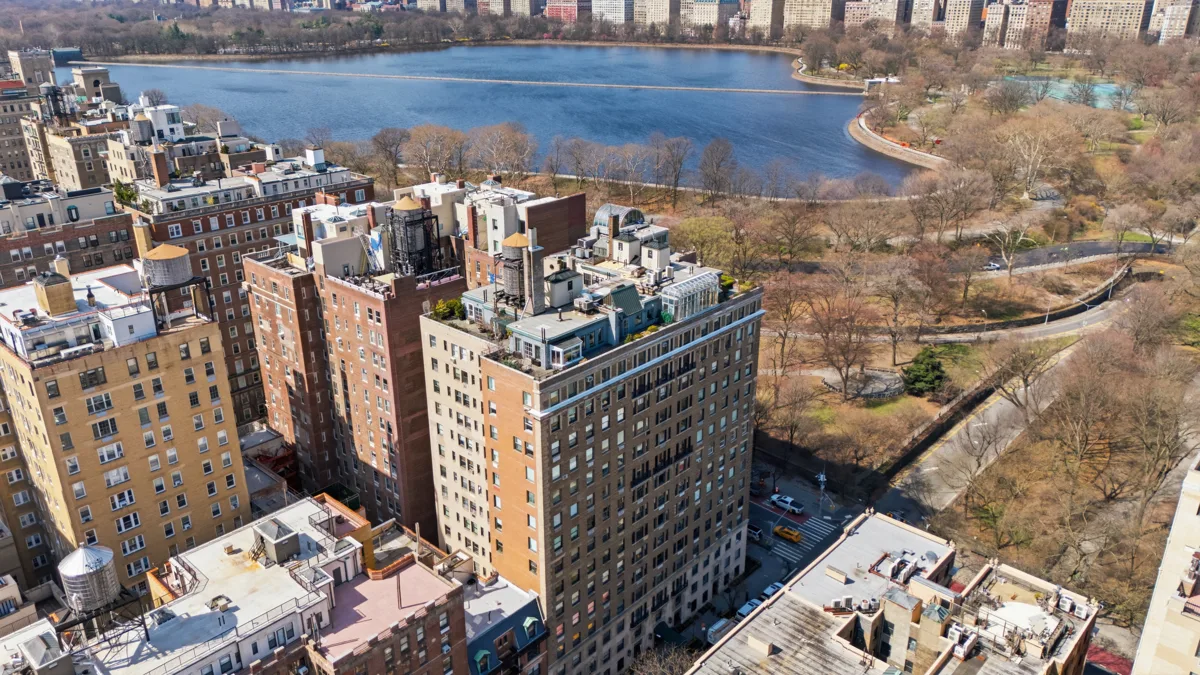
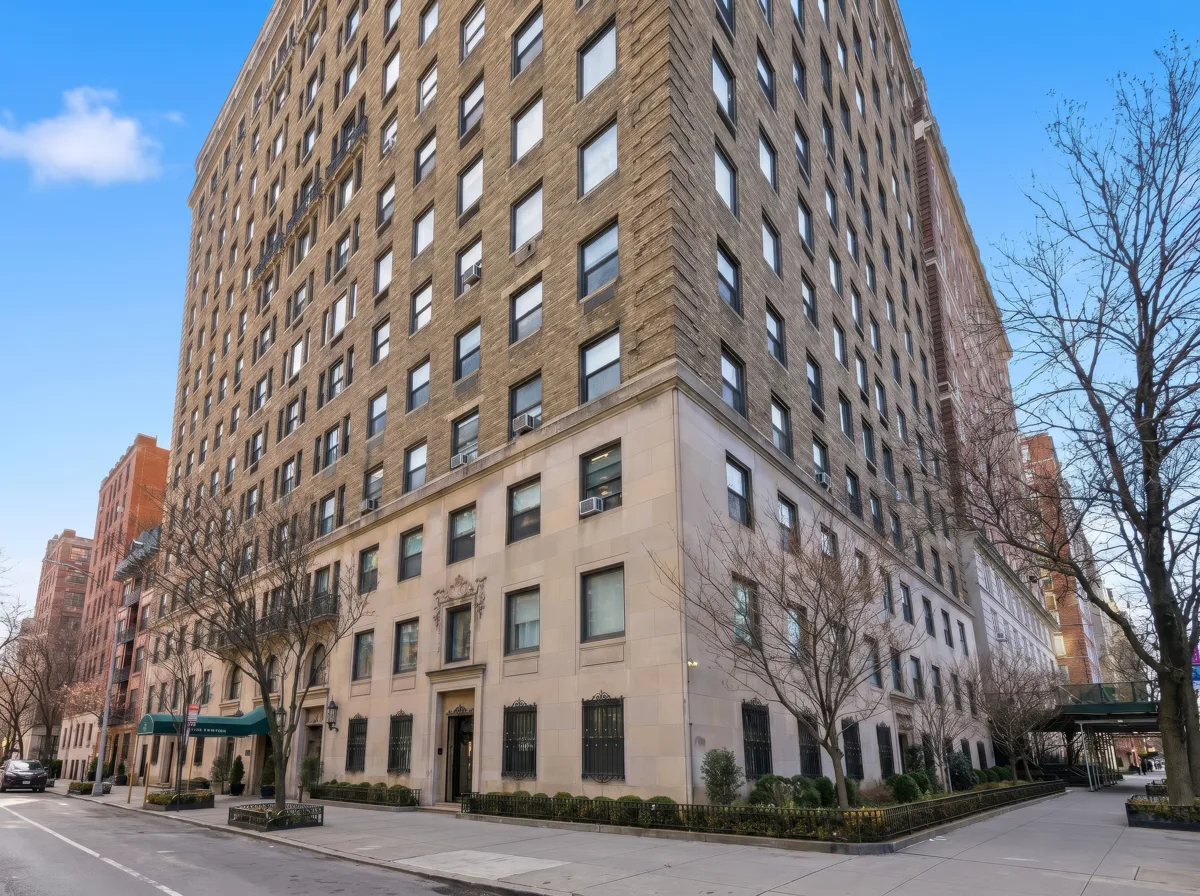
A landmarked 1924 cooperative at the southeast corner of 97th Street, directly across from Central Park.
A Fifth Avenue legacy
Built when the great houses of old Fifth Avenue were giving way to a new form of residential grandeur
Completed in 1924, 1158 Fifth Avenue belongs to a remarkable chapter in New York’s architectural history. Conceived as one of the rare apartment houses originally built as a cooperative, it embraced a more modern way of living while preserving the ceremony, scale and refinement long associated with this storied stretch of the park. Set directly across from Central Park at the southeast corner of East 97th Street, the building took its place within Carnegie Hill not as a departure from the avenue’s past but as a graceful continuation of it.
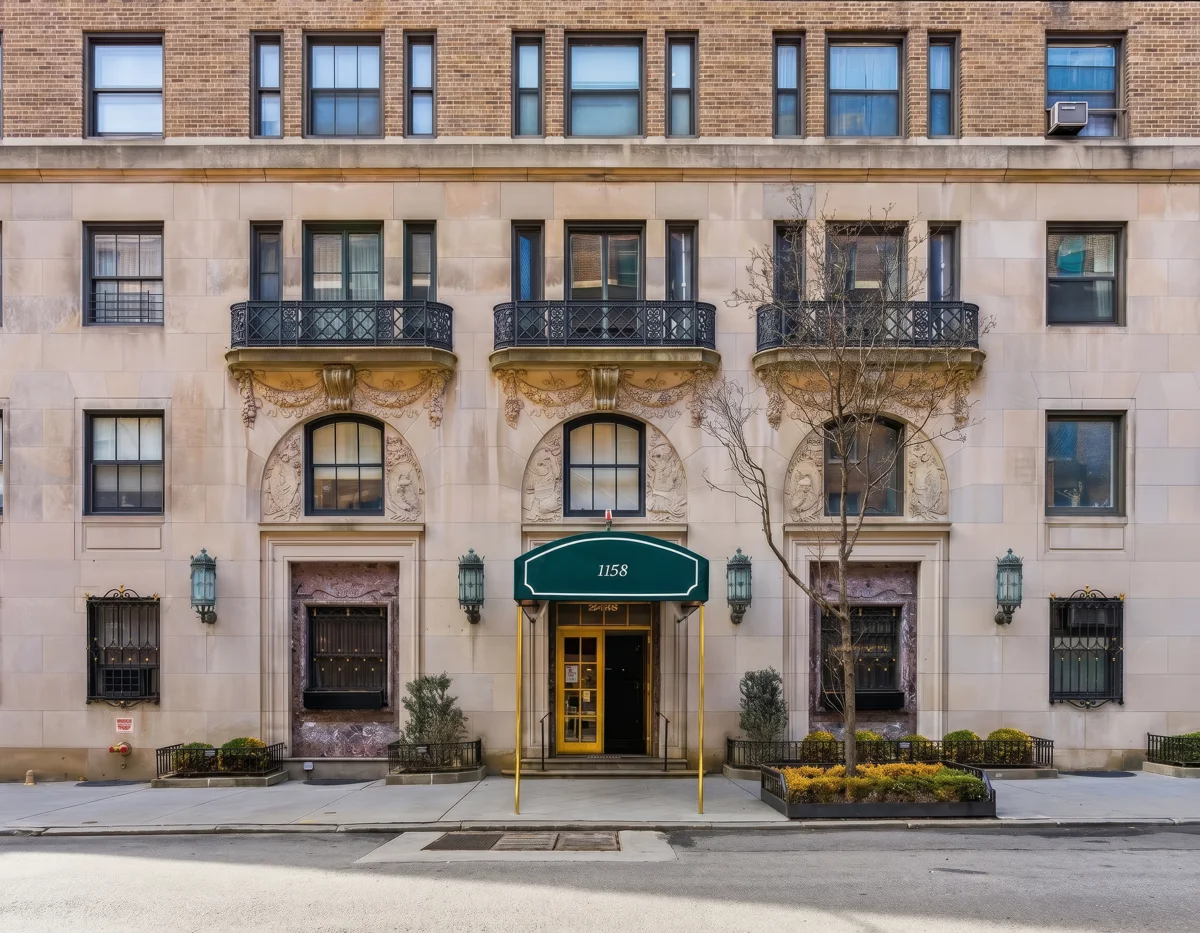
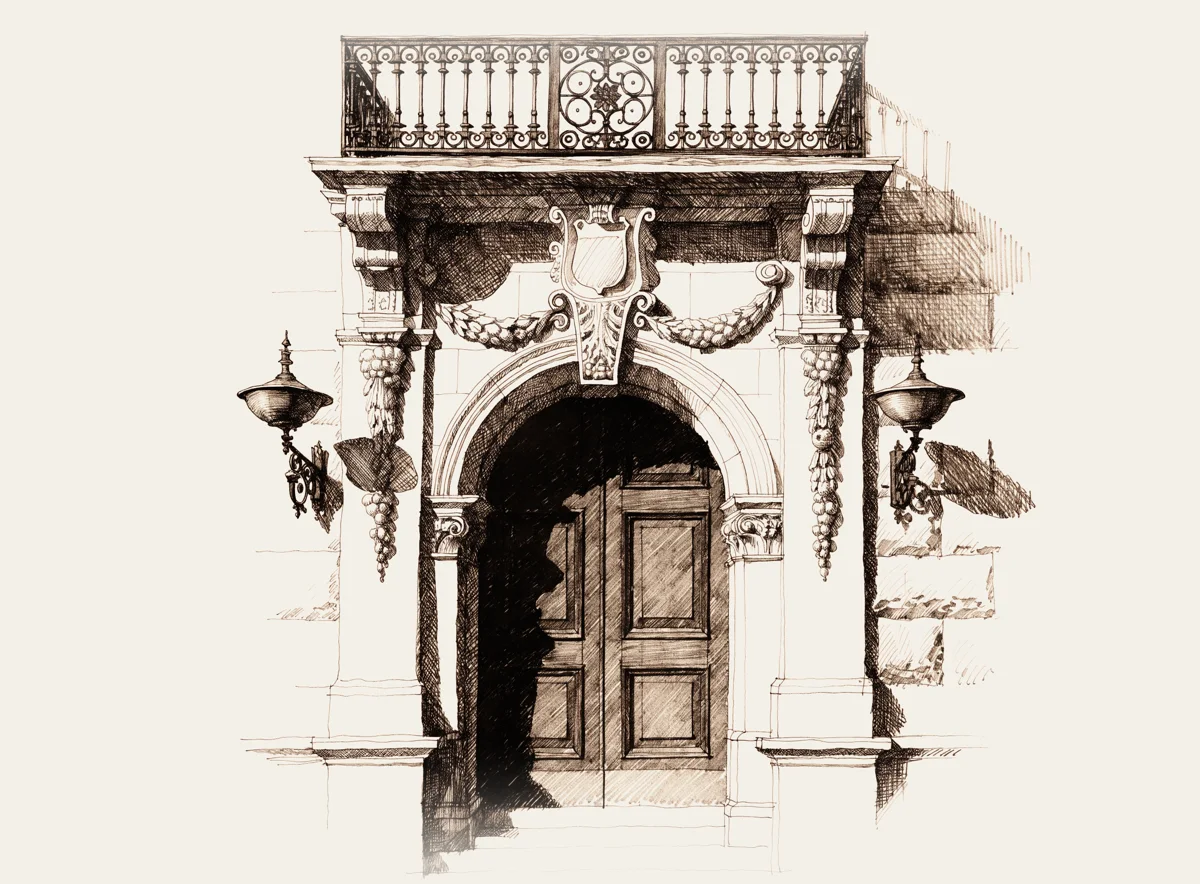
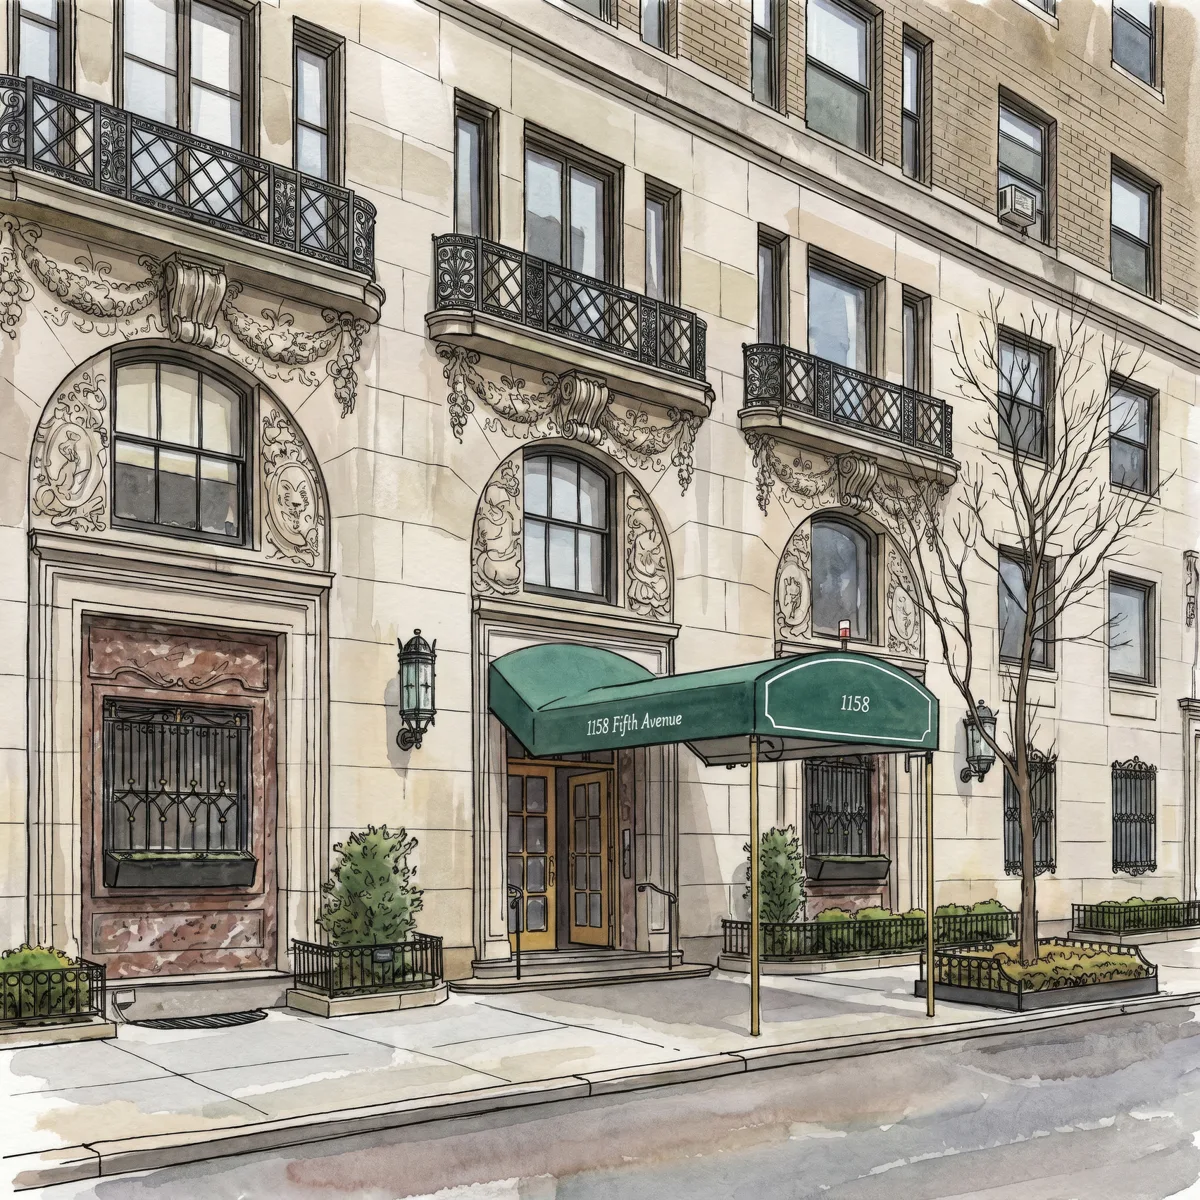
Designed by C. Howard Crane and Kenneth Franzheim in the French Renaissance style, the building rises fifteen stories above a three-story Indiana limestone base, clad in warm-toned brick and ornamented with terracotta, wrought iron and finely carved stone. The entrance is especially memorable, with rounded arches, scrolling keystones, garlands of fruit and leaves, heraldic imagery and sculptural detail of a kind that feels increasingly rare in the city.
The lobby
An entrance hall that turns arrival into experience
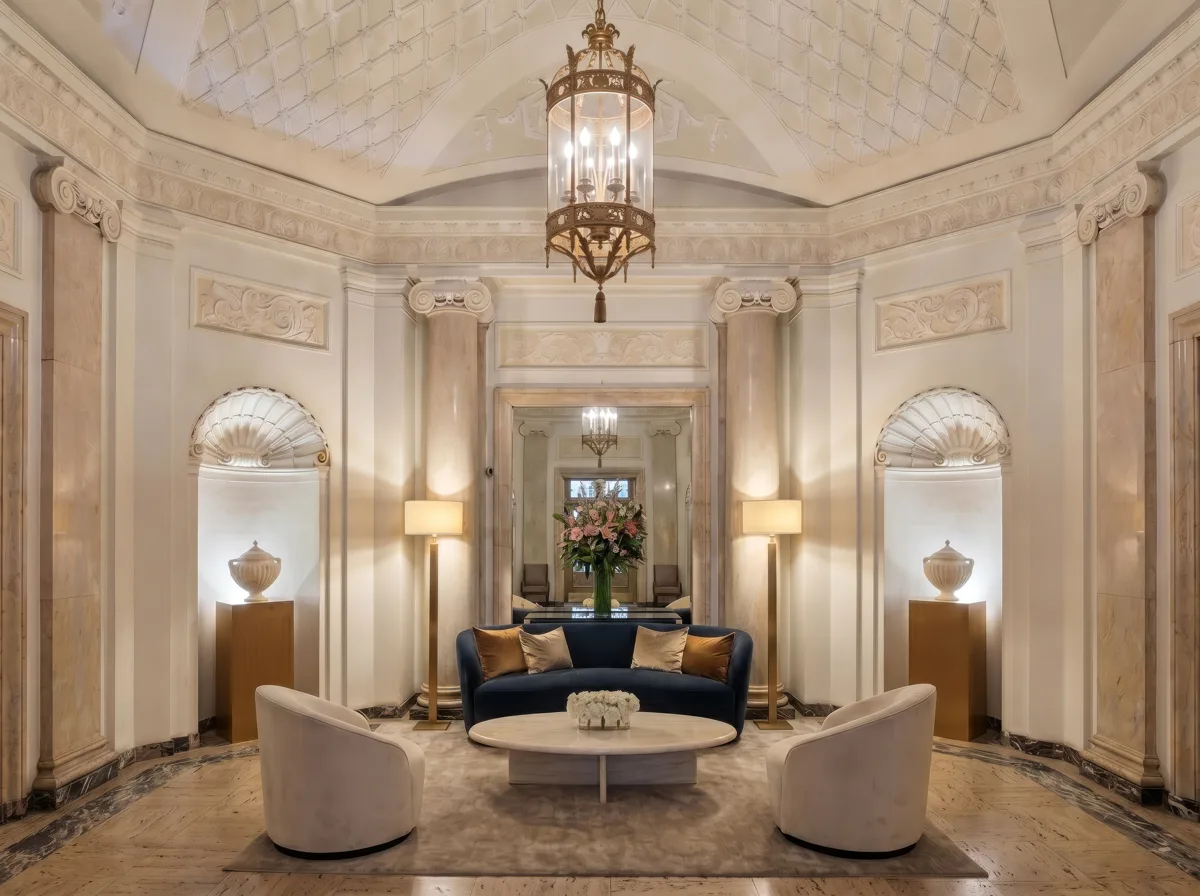
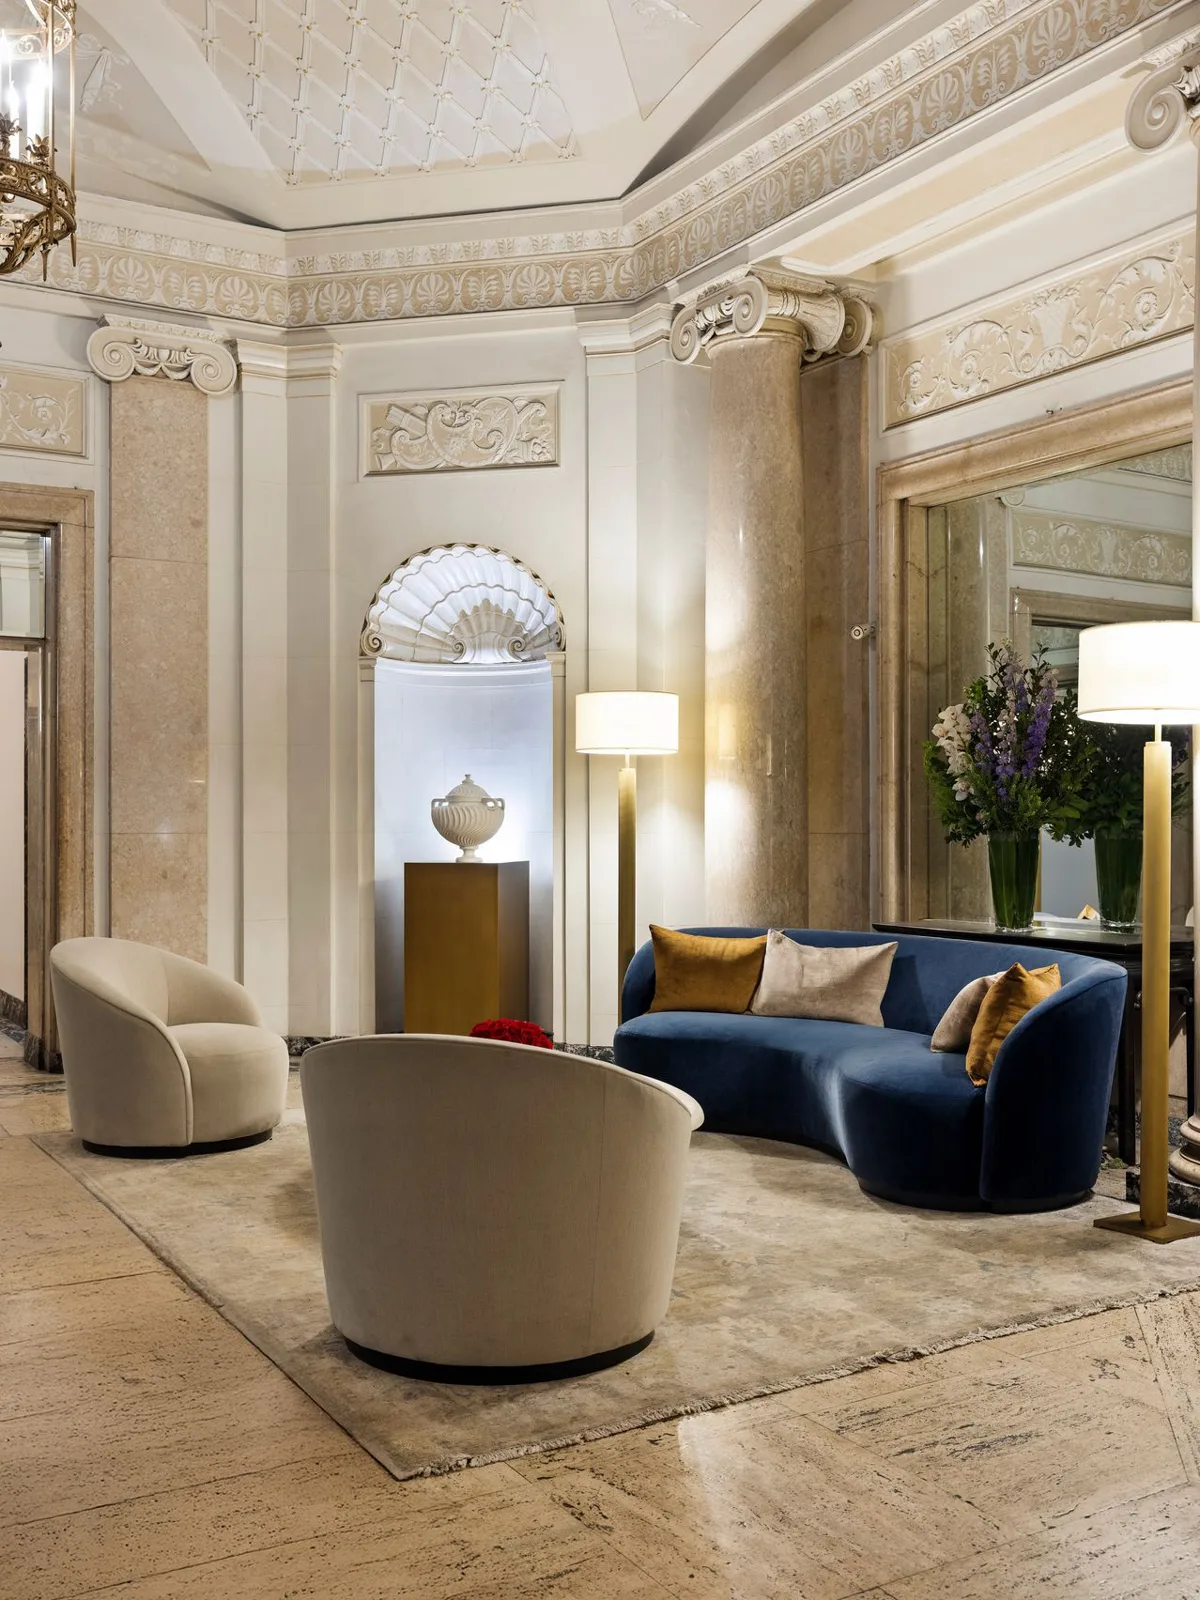
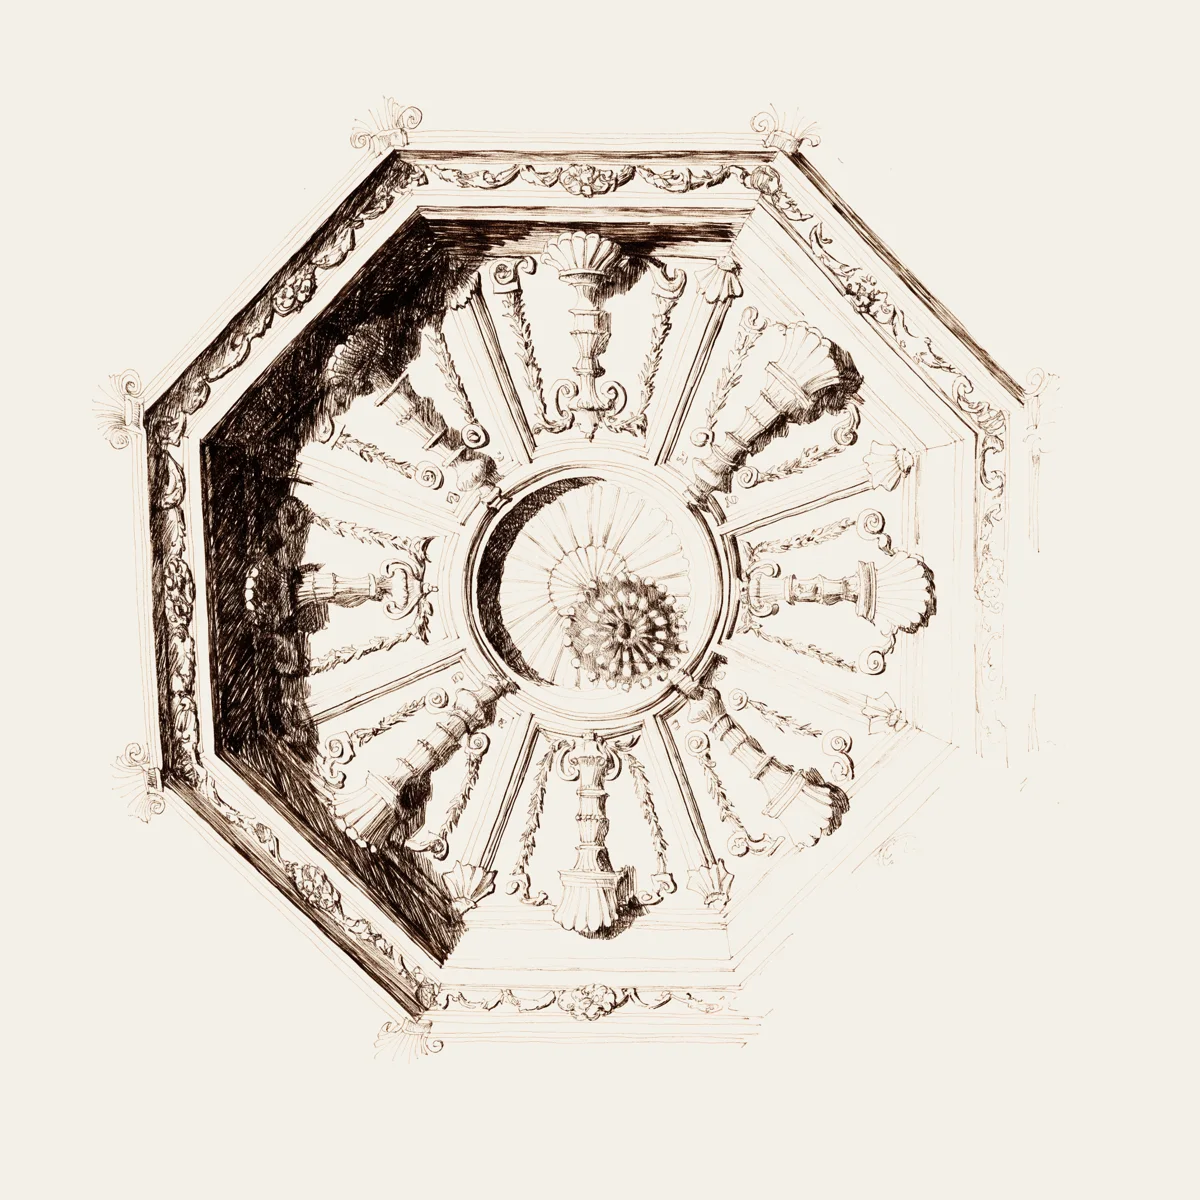
The octagonal, double-height lobby reveals the building at its most evocative. Adamesque plasterwork, marble columns, recessed alcoves, shell motifs, fruit-laden friezes, birds, foliage, heraldic forms and classical imagery rise toward a vaulted ceiling of exceptional intricacy. Warm umber tones and a dramatic chandelier give the room an atmosphere that feels at once intimate and ceremonial.
It does not impress through scale alone, but through mood, craftsmanship and imagination, the qualities that distinguish the finest prewar buildings and give 1158 Fifth Avenue its singular sense of character.
Services and amenities
White-glove service, fifteen floors, fifty-eight residences
Residents enjoy a full complement of amenities and the level of care and discretion long associated with the building. The co-op is pet-friendly and permits financing up to 40 percent.
- Full-time doorman
- Resident manager
- Fitness center
- Bicycle storage
- Private storage
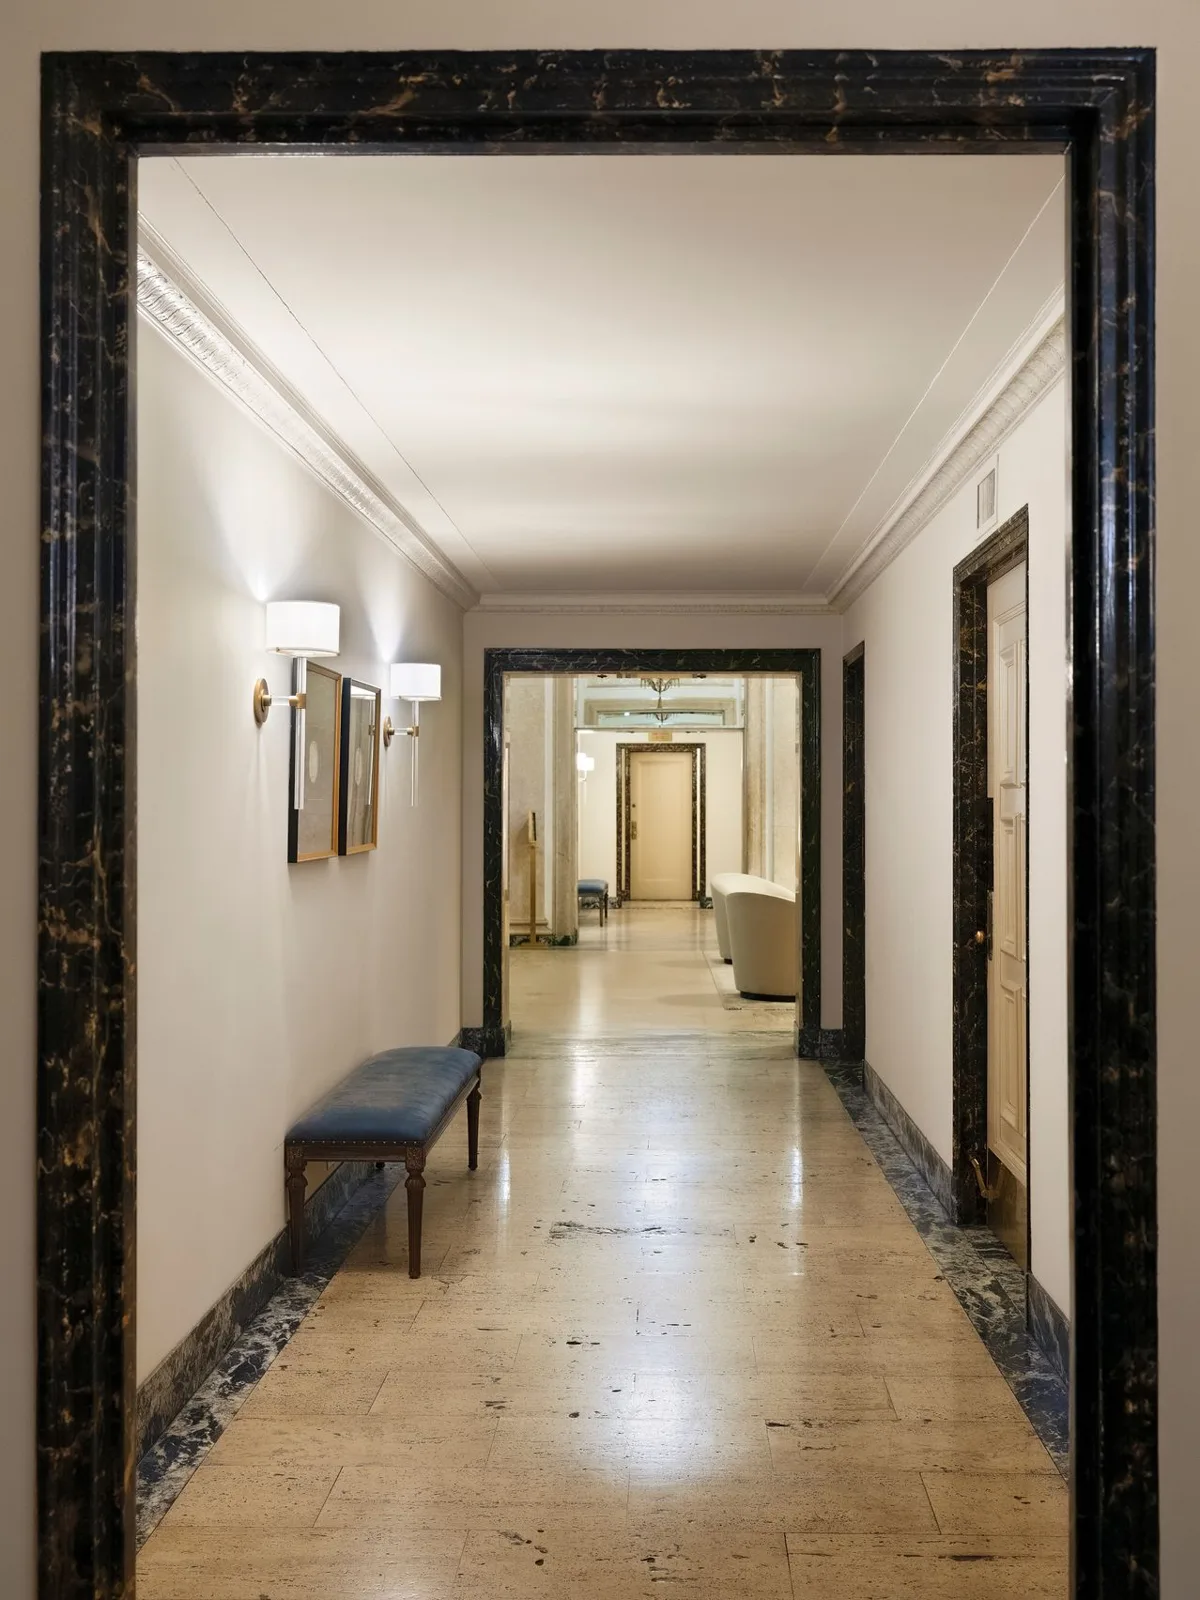
- Semi-private elevator landings
- Celebrated octagonal lobby
- Pets welcome
- Financing permitted up to 40%
- 2.5% flip tax, payable by the purchaser
Forward-looking for its time
Seven-, eight- and nine-room residences, and duplexes with roof gardens above the main roof
The typical floors were planned with expansive seven-, eight- and nine-room residences, while the uppermost level introduced duplex homes with roof gardens, a vision of apartment living that preserved the scale and privacy associated with great houses while translating them into a more modern residential form. In this way, 1158 Fifth Avenue captured a pivotal shift in New York life, the transformation of old-world domestic grandeur into something both urban and enduring.
More than a century later, the building retains that sense of permanence with extraordinary ease. Its lasting appeal lies in qualities more deeply felt than formally declared: the dignity of its proportions, the richness of its details, the warmth of its materials, and the atmosphere of grace it continues to hold.